Service_1
Home Renovations

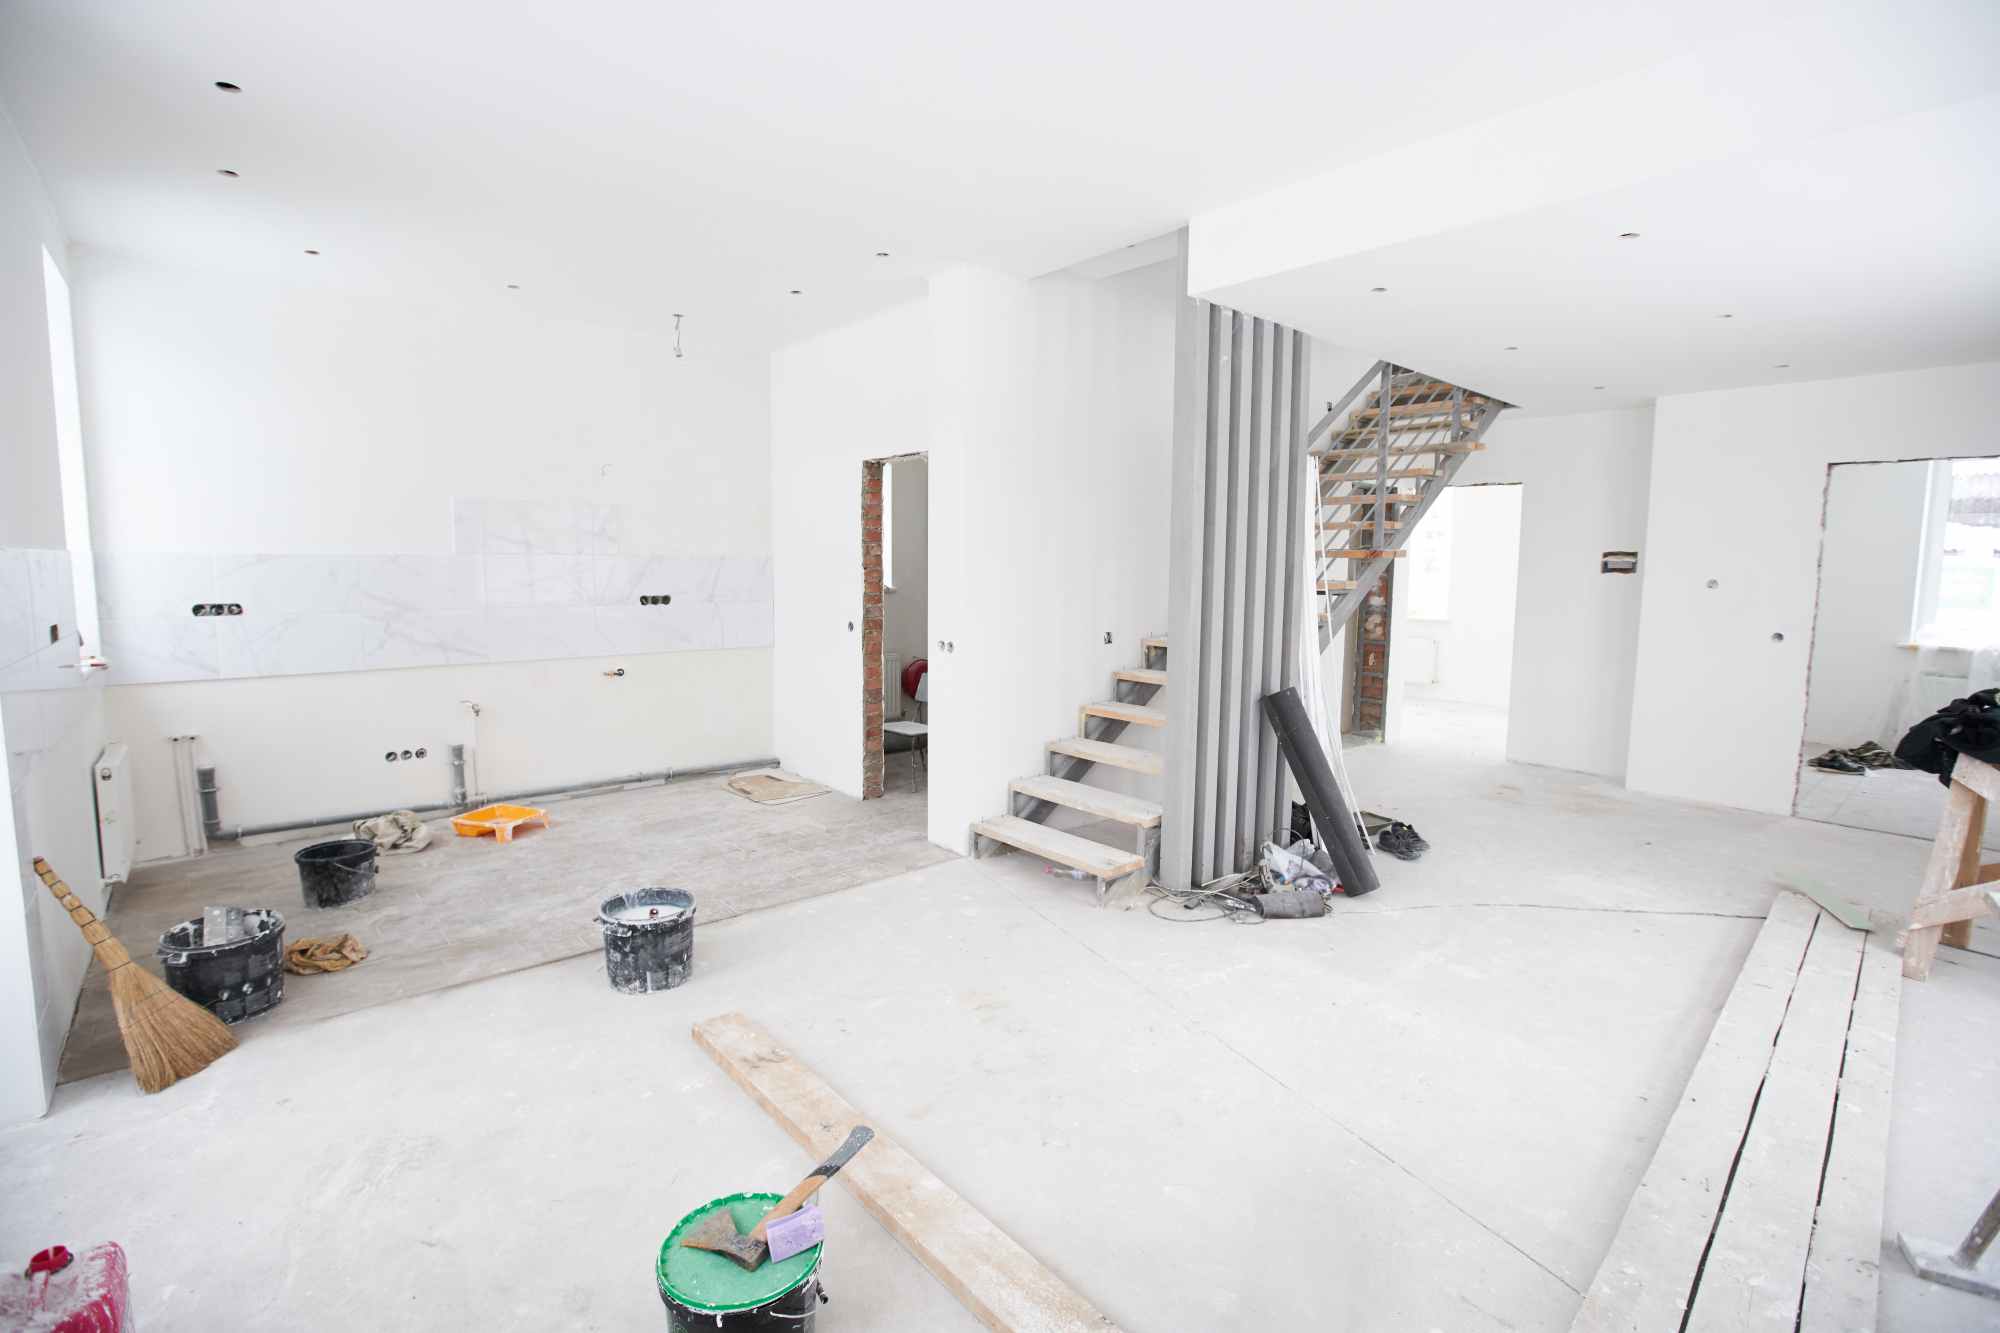
A well-planned home renovation can completely change how a property looks, feels, and functions. It gives homeowners the opportunity to refresh outdated areas and make better use of existing space. Every renovation begins with understanding how the home is currently used and what needs to improve. From layout changes to structural upgrades, each decision should support comfort and practicality. Careful planning also helps create a smooth connection between old and newly renovated areas. The result is a home that feels more suitable for everyday living.

Renovating is not simply about replacing finishes or updating colours. It is an opportunity to improve the overall flow and usability of a property. Rooms can be redesigned to create better movement, more storage, and improved natural light. Unused areas may also be transformed into practical spaces that serve a clear purpose. Thoughtful changes can make even familiar rooms feel completely different. A successful renovation brings new life to the home without losing its original character.

Quality workmanship plays an important role in achieving a renovation that lasts. Each stage needs to be completed accurately to ensure the finished space remains strong and reliable. Structural work, carpentry, fittings, and detailed finishes all contribute to the final outcome. Taking care with the smaller details helps create a cleaner and more professional appearance. Durable materials also help renovated areas perform well under everyday use. Good construction creates a result that looks impressive while remaining practical for years.

Home renovations can also be tailored around changing family needs and lifestyles. Growing households may require additional living areas, improved bedrooms, or more functional kitchens. Other homeowners may want to modernise their property or create a more open and welcoming layout. Renovation allows the existing home to adapt without requiring a complete move. Each space can be shaped around the way the household actually lives. This personalised approach makes the finished home more comfortable and enjoyable.

Older properties often have plenty of potential hidden behind dated layouts and worn finishes. Renovation can reveal that potential by introducing modern features while respecting the home's existing structure. Outdated rooms can be refreshed with practical upgrades that improve both appearance and usability. Small design changes can sometimes make a major difference to the overall feel of the property. Modern construction techniques can also improve strength, efficiency, and long-term performance. The goal is to create a refreshed home that feels balanced, functional, and complete.

Clear communication is another important part of a successful renovation project. Homeowners should understand what is happening throughout each stage of the work. Discussing ideas, requirements, and practical considerations early helps prevent unnecessary confusion. It also makes it easier to make informed decisions as the project progresses. A well-managed renovation should feel organised rather than overwhelming. Good coordination helps turn plans into a finished space with fewer unnecessary complications.

Renovations can also add meaningful value to a property when improvements are chosen carefully. Updated living areas, bathrooms, kitchens, and practical additions can make a home more appealing. The focus should remain on improvements that enhance everyday use rather than short-term trends. Well-designed spaces often provide greater flexibility for future needs as well. Quality upgrades can improve both the experience of living in the home and its overall presentation. This makes renovation a practical investment as well as a lifestyle improvement.

Every home renovation deserves an approach that considers the property as a whole. The best results come from combining good planning, skilled construction, and thoughtful finishing. Each part of the project should work together to create a consistent and comfortable environment. Attention to proportion, function, and workmanship helps the renovated space feel naturally integrated. Whether updating a single area or transforming multiple rooms, the objective remains the same. A successful renovation should leave homeowners with a space that feels better to live in every day.

Service_2
New Builds

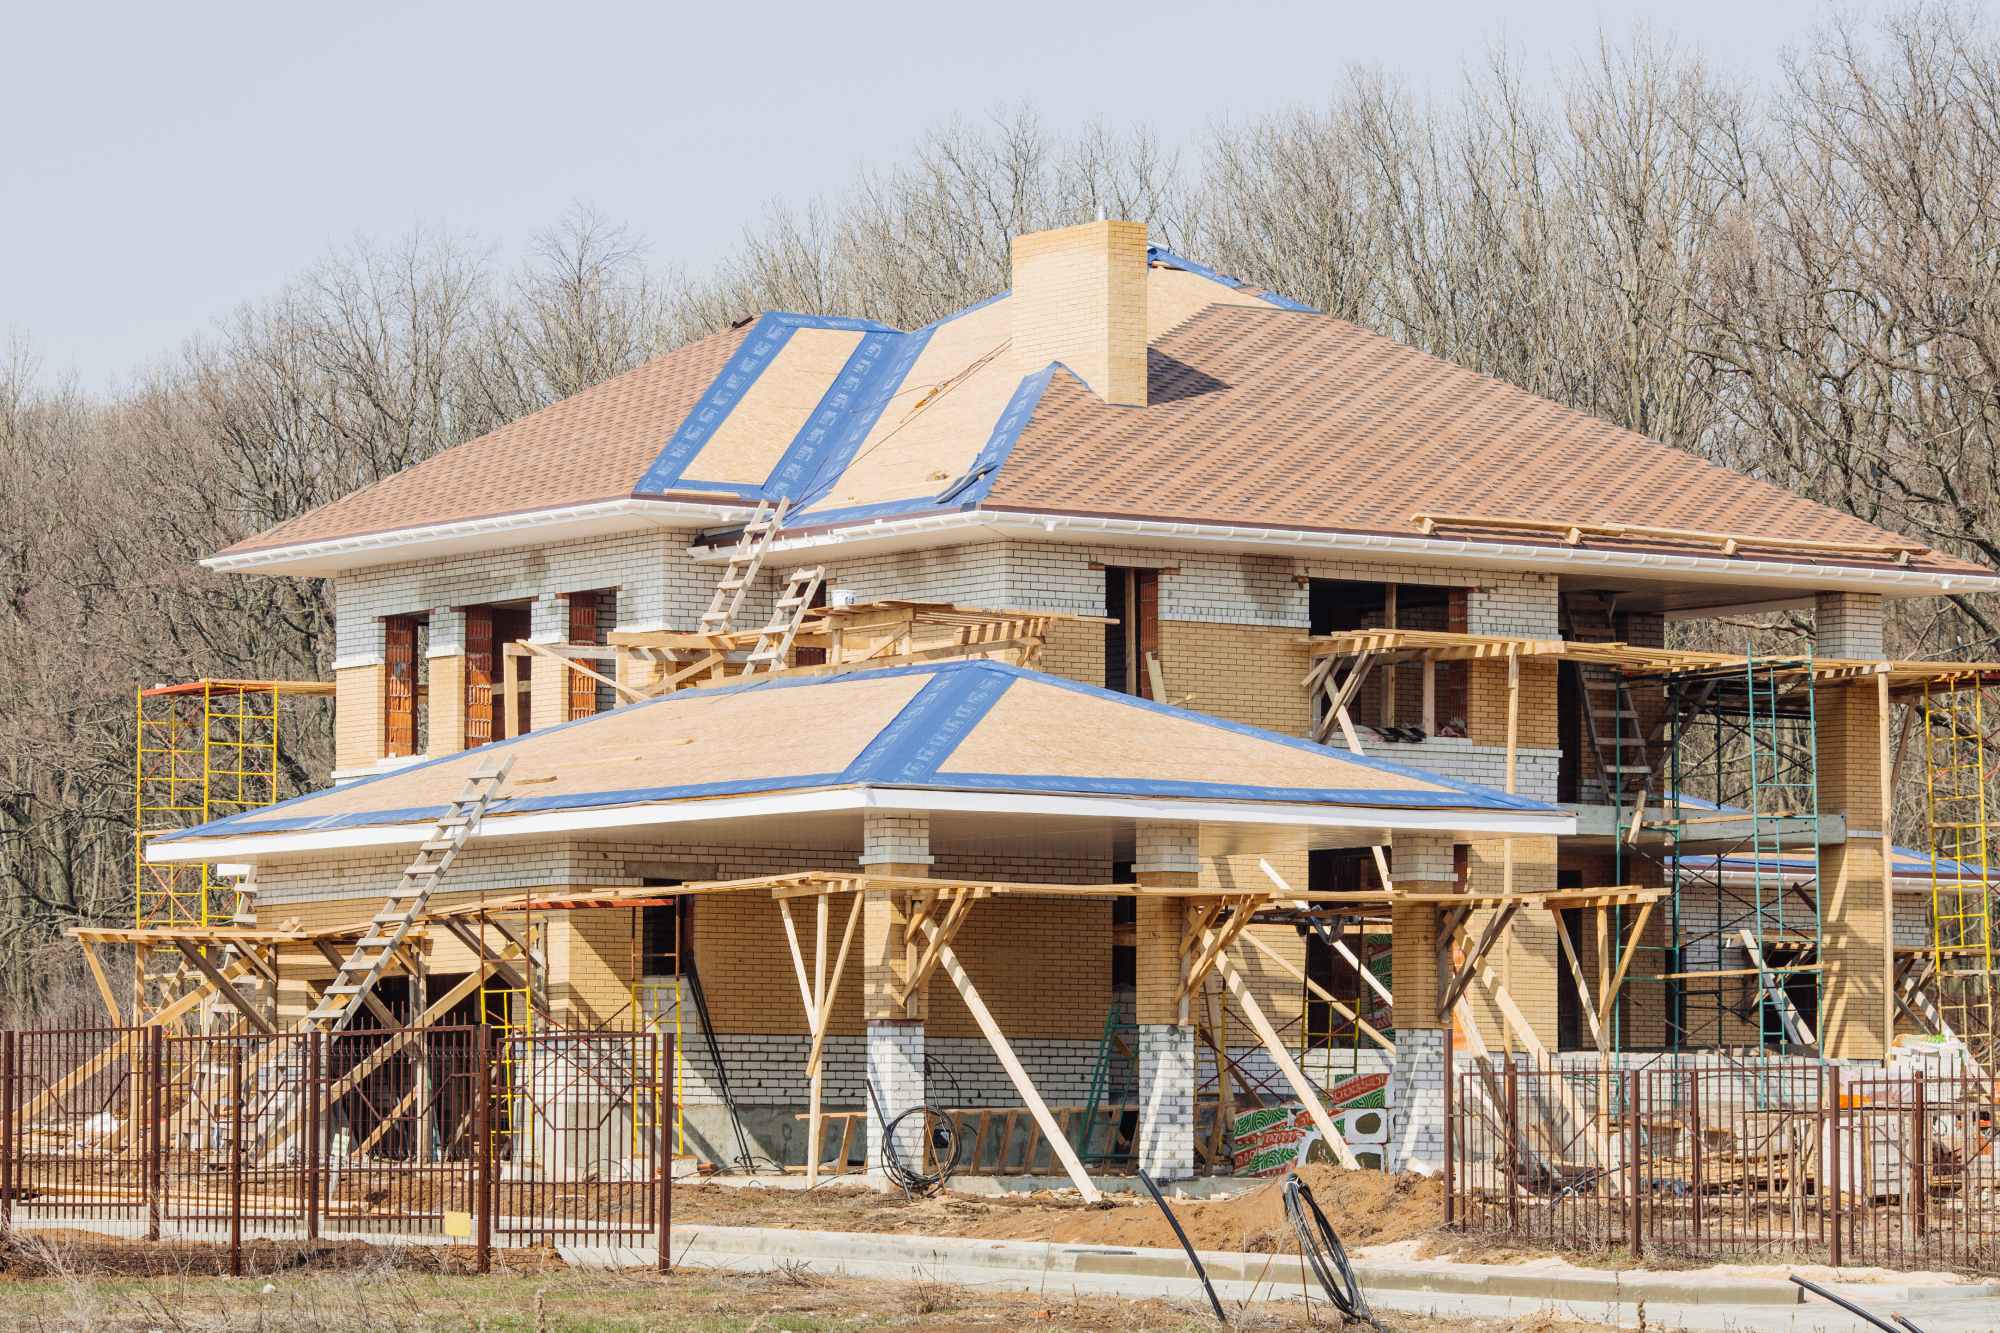
Building a new home is an exciting opportunity to create a space that truly reflects your lifestyle and future needs. Every successful new build starts with clear planning and a strong understanding of the overall vision. From the layout to the structural details, each choice contributes to how the home will function. Careful preparation helps ensure that the design is both practical and visually appealing. A thoughtful approach also allows important decisions to be made before construction begins. The result is a home created with purpose from the very first stage.

A new build provides greater freedom to design spaces around the way you want to live. Bedrooms, living areas, kitchens, bathrooms, and storage can all be planned with everyday convenience in mind. Instead of adapting to an existing layout, homeowners can make choices that suit their individual requirements. This flexibility makes it easier to create comfortable spaces for families, entertaining, work, and relaxation. Modern layouts can also improve movement between different areas of the home. Every room can serve a clear purpose while contributing to the overall flow of the property.

Strong construction is essential for creating a home that remains dependable for many years. Each stage requires accurate workmanship and careful attention to structural requirements. Foundations, framing, internal elements, and finishing work all need to come together correctly. Quality materials also play an important role in the strength and durability of the completed property. Consistent standards throughout construction help reduce future maintenance concerns. A properly built home provides both confidence and long-term value.

Modern new homes can be designed to offer greater comfort and efficiency throughout the year. Thoughtful positioning of rooms, windows, and living areas can improve natural light and ventilation. Practical material choices may also contribute to better insulation and everyday energy performance. These details can help create an indoor environment that feels more comfortable across different seasons. Efficient design is not only about technology but also about making smarter use of the available space. Good planning creates a home that performs well as well as looks attractive.

The appearance of a new home should feel balanced from the exterior through to the interior. Architectural details, finishes, colours, and materials can be selected to create a consistent overall style. Careful coordination helps avoid a disconnected look between different areas of the property. Clean finishes and well-considered proportions can give the home a polished and professional appearance. Personal design choices can still be included while maintaining a practical foundation. The finished property should feel distinctive while remaining comfortable and easy to live in.

Clear project management helps keep the building process organised from beginning to completion. Coordinating different stages of construction is important for maintaining progress and avoiding unnecessary disruptions. Good communication also allows homeowners to stay informed about important developments along the way. Questions and decisions can be addressed early before they affect later stages of the build. An organised approach gives each part of the project the attention it requires. This creates a smoother building experience and a more consistent finished result.

A newly built home can also be planned with future requirements in mind. Families may need flexible rooms, additional storage, larger living spaces, or areas that can change purpose over time. Designing with these possibilities in mind can make the property more adaptable as circumstances change. Practical choices made during construction may reduce the need for major alterations later. This forward-thinking approach adds value beyond the immediate needs of the household. A well-designed home should remain useful and comfortable through different stages of life.

Completing a new build is about bringing many individual details together into one finished home. Strong construction, practical design, skilled workmanship, and careful finishing all contribute to the final outcome. Each element should complement the others to create a space that feels complete and well considered. The goal is to deliver a property that performs reliably while offering comfort and visual appeal. When every stage is handled with care, the finished home becomes a place that can be enjoyed with confidence. A quality new build creates a strong foundation for years of everyday living.

Service_3
Extensions & Additions

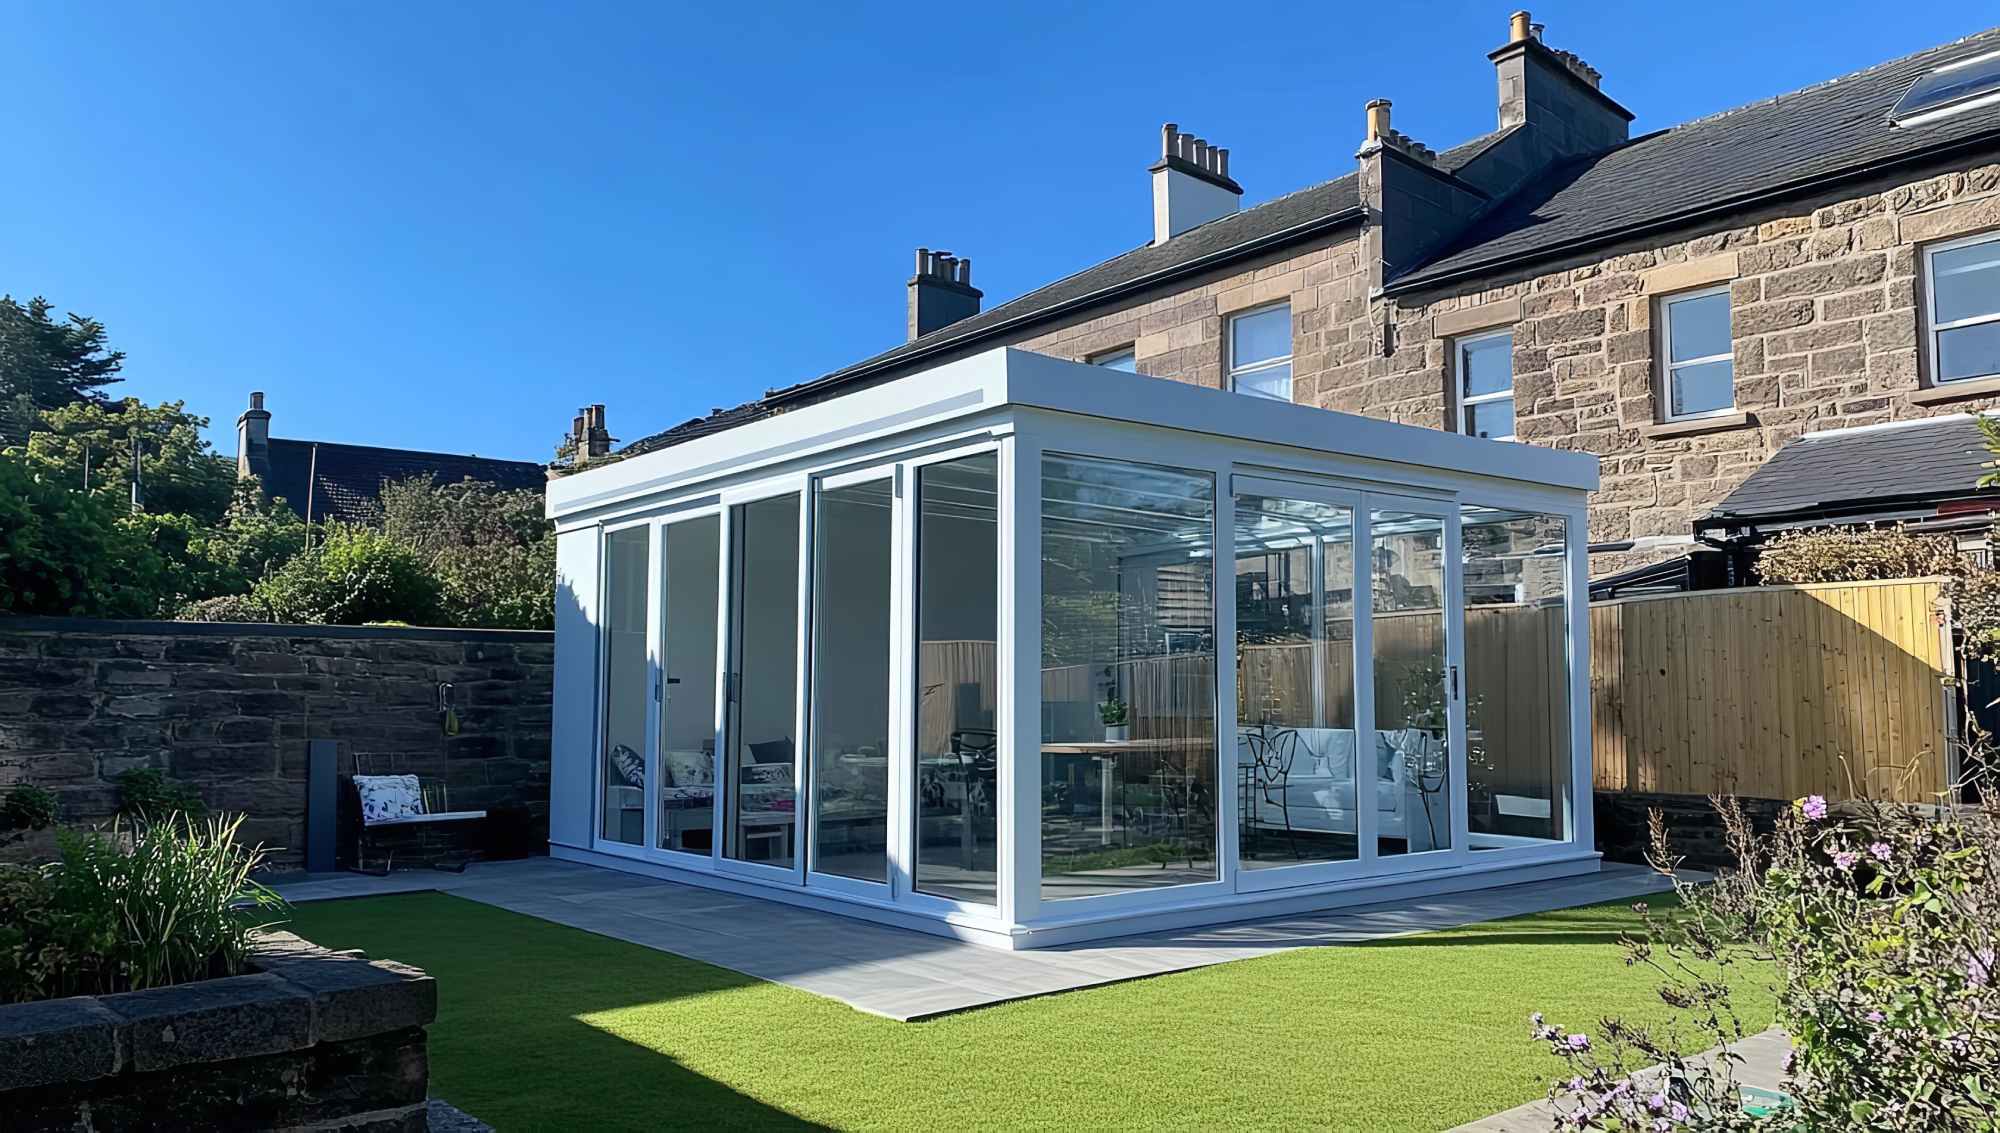
Extensions and additions are a practical way to create more space without leaving the home you already know and enjoy. They allow homeowners to expand existing areas or introduce entirely new rooms to suit changing needs. A well-planned addition can improve comfort, functionality, and the overall flow of the property. Each project should begin with a clear understanding of how the new space will connect with the existing structure. Careful planning helps ensure the extension feels like a natural part of the home. The finished result should provide extra room while maintaining a balanced and cohesive design.

Growing families often need more space for bedrooms, living areas, workspaces, or everyday activities. An extension can provide that flexibility while allowing the property to adapt to new stages of life. Instead of working around limited rooms, homeowners can create areas that better suit their routines. Additional space can also make the home feel more open, organised, and comfortable. Thoughtful layouts help ensure every new area has a practical purpose. This approach allows the property to grow alongside the people living in it.

A successful extension depends on how well the new construction integrates with the original home. Rooflines, materials, proportions, and internal finishes should work together rather than feel disconnected. Careful design can help maintain the character of the property while still introducing a fresh and updated look. Structural considerations also need to be addressed before major work begins. Proper coordination helps protect the existing building while creating a strong connection between old and new areas. The goal is to make the addition feel intentional rather than added as an afterthought.

Quality workmanship is especially important when modifying or expanding an existing structure. New walls, framing, openings, and supporting elements must be completed accurately to ensure strength and stability. Each construction stage should be carefully managed so the new section performs reliably over time. Attention to finishing details also helps create a seamless transition between spaces. Good craftsmanship can make renovated and newly built areas feel consistent throughout the property. Strong execution gives homeowners greater confidence in the completed extension.

Extensions can also improve the way different parts of the home connect with one another. A larger kitchen may open into a dining or living area, while a rear addition can create a better connection with outdoor spaces. Internal walls and access points can be reconsidered to improve movement throughout the house. These changes may make the property feel more spacious even beyond the newly added area. Smart planning can turn previously awkward layouts into more practical arrangements. A well-designed addition can therefore improve the entire home rather than just increase its size.

Home additions can be tailored to support a wide range of lifestyle requirements. Some households may need a private bedroom suite, while others may benefit from an extra family room, office, or entertainment area. The available space can be shaped around both immediate priorities and future plans. Considering furniture placement, storage, access, and natural light early in the process helps create a more useful result. Every detail can contribute to making the new area comfortable and easy to use. Personalised planning ensures the extension supports how the household actually lives.

Adding usable floor space can also enhance the long-term appeal of a residential property. Extra bedrooms, larger living zones, and improved layouts are features that can make a home more versatile. The value of an addition comes from how effectively the new area supports the rest of the property. Quality construction and thoughtful design are therefore just as important as the amount of space added. A carefully completed project can improve both everyday enjoyment and future flexibility. The right addition becomes a meaningful improvement rather than simply extra square metres.

Every extension or addition should bring together practical planning, structural knowledge, and careful finishing. The process requires consideration of how the existing property functions before introducing new elements. When the design, construction, and details work together, the expanded home can feel more complete and comfortable. The new space should support daily living while complementing the original building. Careful execution helps create an outcome that looks established and performs reliably. A well-built extension gives homeowners the freedom to enjoy more space without giving up the place they already call home.

Service_4
Carpentry

Carpentry plays a major role in shaping the structure, function, and appearance of a home. From framing and structural elements to detailed finishing work, every stage requires accuracy and practical skill. Good carpentry helps ensure different parts of the property fit together correctly and perform as intended. Careful measuring, cutting, and installation are essential for achieving a clean result. Each project also needs to be approached according to the specific layout and requirements of the property. Well-executed carpentry creates a strong foundation for both construction and renovation work.

Residential carpentry can support a wide variety of improvement and building projects around the home. It may involve creating new structures, modifying existing spaces, or completing detailed timber work as part of a larger renovation. Every task should be planned with consideration for strength, proportion, and long-term use. Practical solutions can help improve how a space functions while also enhancing its overall appearance. Skilled workmanship allows each element to fit naturally within the surrounding structure. This creates a more polished and consistent finish throughout the property.

Structural carpentry requires close attention to detail because it forms an important part of the building itself. Frames, supports, openings, and connections need to be completed accurately to maintain stability and proper alignment. Small errors at this stage can affect later construction work, which makes precision especially important. Reliable materials and correct installation methods also contribute to the strength of the finished structure. Careful preparation helps ensure that each component is positioned properly before other work continues. Strong structural carpentry supports the quality of the entire project.

Carpentry is also essential when renovating or extending an existing home. Existing structures often need to be adjusted carefully to accommodate new layouts or additional rooms. This may involve creating openings, rebuilding sections, or preparing areas for further construction. Each change needs to work with the original property rather than compromise its integrity. Thoughtful carpentry can help blend new and existing areas together more naturally. The final result should feel like a considered part of the home rather than a separate addition.

Detailed finishing work can make a significant difference to the overall presentation of a room. Clean lines, accurate joins, and carefully installed timber elements help create a more refined appearance. These smaller details are often what give completed spaces a professional and complete feel. Finishing carpentry should complement the design of the surrounding area while remaining practical for everyday use. Consistency in measurements and alignment helps maintain a balanced look throughout the property. Attention to these details adds both visual quality and lasting value.

Custom carpentry allows certain areas of a home to be adapted more closely to individual needs. Standard solutions do not always suit every property, especially where layouts or dimensions are unique. Tailored timber work can help make better use of available space and improve functionality. Careful planning ensures the finished feature works naturally with the existing room or structure. This approach can be especially useful during renovations, extensions, and property upgrades. Custom solutions provide greater flexibility while maintaining a cohesive appearance.

Reliable carpentry also depends on good coordination with the broader construction process. Timber work often connects with flooring, walls, ceilings, doors, windows, and other building elements. Completing each stage in the correct sequence helps avoid unnecessary adjustments later. Communication and careful scheduling can make the overall project more efficient and organised. A well-managed approach also allows potential issues to be addressed before they affect the finished work. Strong coordination contributes to a smoother build and a more consistent final result.

Quality carpentry combines practical knowledge, careful workmanship, and a strong understanding of how buildings come together. Every cut, joint, frame, and finished detail contributes to the performance and appearance of the property. Taking the time to complete each task properly helps create work that remains dependable over the years. Whether the project involves structural construction, renovation, or detailed improvements, the same level of care is important. Good carpentry should look clean, feel solid, and function exactly as intended. The finished work becomes an important part of a home that is built for everyday living.

Service_5
Bathroom Renovations

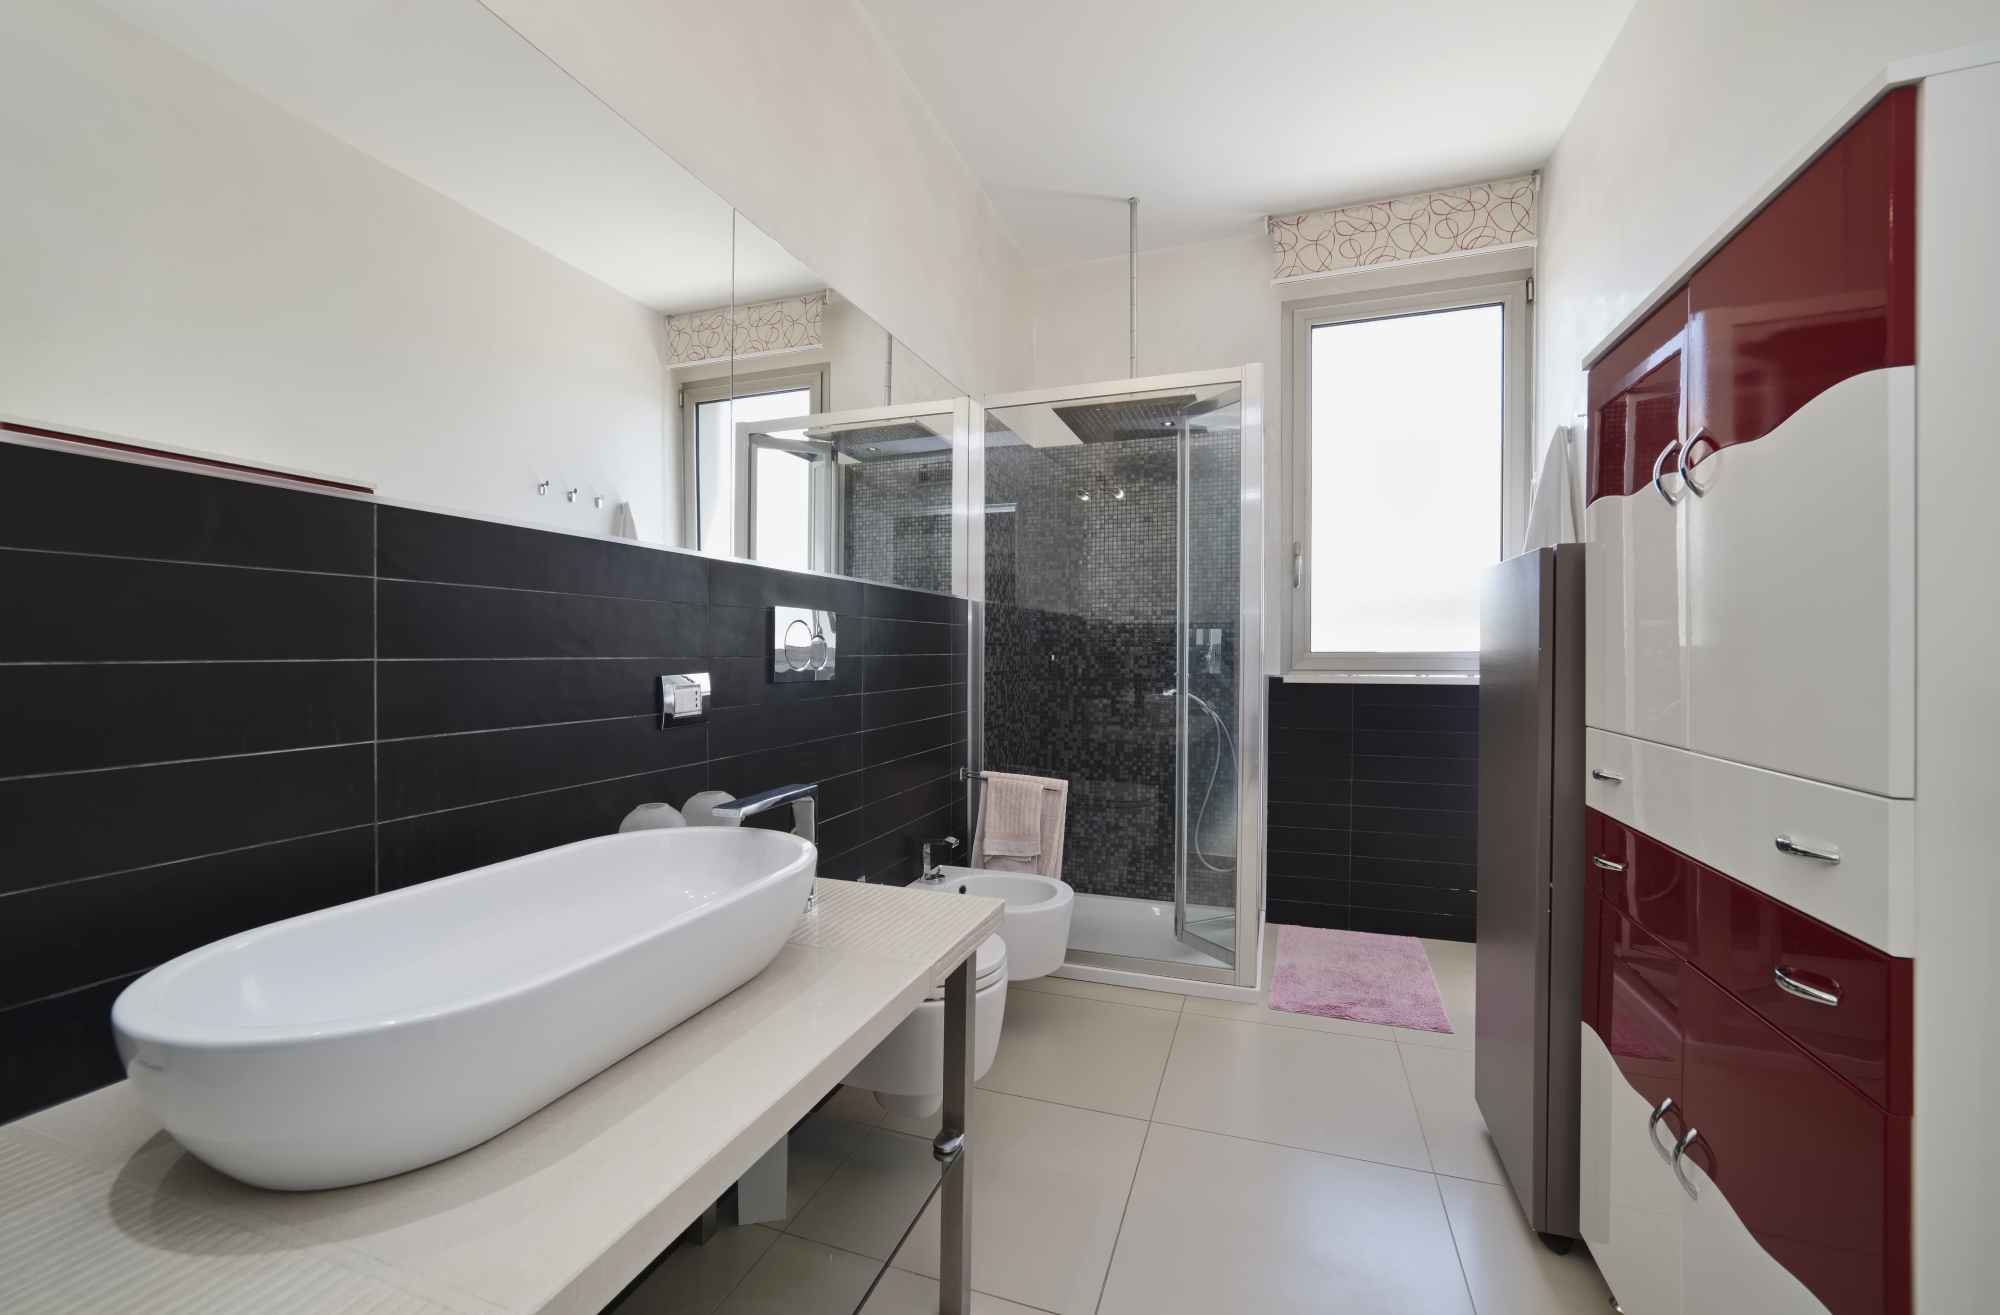
A bathroom renovation can completely change the comfort, appearance, and practicality of one of the most frequently used spaces in the home. The right design can make a small room feel more open, organised, and enjoyable to use. Every renovation should begin with a clear understanding of the available space and the needs of the household. Layout, storage, lighting, and everyday convenience all play an important role in the final result. Careful planning also helps ensure that each feature works well together. A thoughtfully renovated bathroom can bring both function and style into better balance.

Older bathrooms often become difficult to use because of outdated layouts, worn surfaces, or limited storage. Renovation creates an opportunity to improve these areas and make the room more suitable for modern living. Fixtures can be repositioned to improve movement and create a more practical arrangement. New finishes can also give the space a cleaner and more contemporary appearance. Better organisation can reduce clutter and make daily routines easier. These changes can turn an overlooked room into a much more comfortable part of the home.

Good bathroom design is about more than appearance alone. The room needs to perform well in a wet environment and withstand regular use over many years. Materials should be chosen with durability, moisture resistance, and easy maintenance in mind. Correct installation is equally important for helping surfaces and fittings remain reliable. Attention to these practical details can reduce future problems and improve long-term performance. A successful bathroom renovation should feel attractive without sacrificing functionality.

Storage is another important consideration when creating a more useful bathroom. Vanities, shelving, and built-in solutions can help keep everyday items organised and within easy reach. Well-planned storage also helps maintain a cleaner and less crowded appearance. The amount and type of storage should suit the people using the room rather than simply follow a standard layout. Making better use of wall and floor space can improve efficiency without making the bathroom feel cramped. Practical storage contributes greatly to the overall experience of the renovated space.

Lighting can have a major effect on how a bathroom looks and feels throughout the day. A combination of natural and artificial light can make the room brighter, more inviting, and easier to use. Mirrors and reflective surfaces can also help distribute light and create a greater sense of space. Task lighting around key areas can improve convenience for everyday routines. Good placement helps reduce dark corners and makes the entire room feel more balanced. Thoughtful lighting design can elevate even a simple bathroom renovation.

A well-designed bathroom should also support comfort and accessibility. Walkways, shower areas, fixture heights, and clearances can all influence how easy the room is to use. Families may have different needs depending on age, mobility, and daily routines. Planning around these requirements can make the bathroom more practical now and into the future. Even small adjustments can improve safety and convenience without affecting the overall style. A comfortable layout helps create a space that works naturally for everyone in the household.

Finishing details bring the entire bathroom renovation together. Tiles, tapware, cabinetry, hardware, and surface selections should complement one another to create a cohesive look. Clean lines and careful installation can make the room feel more refined and professionally completed. Choosing finishes that suit the wider style of the home can also help the bathroom feel better integrated. The goal is not simply to follow trends but to create a space that remains appealing over time. Balanced design choices can give the room a polished and lasting character.

Every bathroom renovation benefits from a combination of careful planning, skilled workmanship, and practical design decisions. Each stage should contribute to a space that is easy to use, simple to maintain, and comfortable every day. When layout, materials, lighting, storage, and finishing details are considered together, the final result feels more complete. Good renovation work can improve both the usefulness and overall appeal of the home. A quality bathroom should feel fresh, functional, and built for regular use. The finished space becomes a valuable improvement that can be enjoyed for years.

Service_6
Granny Flats

Granny flats provide a practical way to create additional living space within an existing property. They can be designed for family members, guests, independent living, or future rental use. A well-planned layout helps make the most of the available area without compromising comfort. Each design should consider privacy, access, natural light, and everyday functionality. The goal is to create a self-contained space that feels comfortable and easy to live in. With careful planning, a granny flat can become a valuable and versatile addition to the property.

The design of a granny flat should suit both the available land and the intended purpose of the space. Some homeowners may prefer a compact one-bedroom layout, while others may need extra rooms or larger living areas. Thoughtful positioning can help improve privacy between the main residence and the new dwelling. Outdoor access, pathways, and surrounding areas can also be considered as part of the overall plan. Making good use of each square metre helps create a more open and practical interior. A smart design can make even a smaller footprint feel comfortable and well organised.

Functionality is especially important when creating a self-contained living environment. Kitchens, bathrooms, bedrooms, and living areas need to work together within a limited amount of space. Careful placement of each feature can improve movement and reduce unnecessary clutter. Storage solutions can also be incorporated to help keep the interior neat and practical. The layout should support everyday routines without making the space feel crowded. A balanced arrangement creates a home that feels complete despite its smaller size.

Quality construction helps ensure a granny flat remains comfortable, durable, and reliable over time. Structural components need to be completed accurately to provide a strong foundation for the finished dwelling. Materials should be selected with long-term performance and regular use in mind. Good workmanship also contributes to better insulation, weather protection, and overall comfort. Each stage of the build needs to connect properly with the next to achieve a consistent result. Solid construction gives the finished space a dependable feel from the ground up.

Granny flats can also be designed to complement the appearance of the main home. Rooflines, exterior finishes, colours, and architectural details can be coordinated to create a more unified property. A well-matched design can make the secondary dwelling feel like a natural part of the site. Interior finishes can also be selected to create a warm and welcoming atmosphere. The style does not need to copy the main residence exactly, but it should feel visually connected. Thoughtful design helps improve the overall presentation of the entire property.

Flexibility is one of the biggest advantages of adding a granny flat. The space may initially be used for parents, relatives, teenagers, or visiting guests. Over time, it can be adapted for different household needs or potential income opportunities. Designing with future use in mind can make the dwelling more practical in the long term. Features such as accessible layouts and adaptable rooms can provide additional versatility. A flexible approach allows the space to remain useful as circumstances change.

A well-built granny flat can also improve the overall functionality and potential value of a residential property. Additional accommodation can make the property more suitable for multi-generational living arrangements. It may also provide greater independence for family members while keeping them close to the main home. The extra dwelling gives homeowners more options without requiring major changes to the primary residence. When planned carefully, the space can offer both immediate benefits and future possibilities. This makes a granny flat a practical investment in how the property can be used.

Every successful granny flat project brings together thoughtful design, efficient use of space, and dependable construction. Attention should be given to comfort, privacy, access, and practical everyday living from the beginning. Good planning helps ensure the finished dwelling feels spacious, functional, and easy to maintain. Skilled workmanship then turns those ideas into a strong and well-finished home. The completed space should feel independent while still fitting naturally within the wider property. A quality granny flat creates more room, more flexibility, and more ways to enjoy the property.

Service_7
Residential Carpentry

Residential carpentry plays an important role in the strength, layout, and overall finish of a home. It supports everything from structural framing to detailed interior improvements and practical timber features. Each project needs to be completed with accurate measurements and careful workmanship. Proper planning helps ensure every element fits correctly within the surrounding space. Good carpentry also contributes to a cleaner and more professional appearance throughout the property. The finished work should feel solid, functional, and naturally integrated into the home.

Homeowners often require carpentry for renovations, extensions, repairs, and general improvements. These projects can involve modifying existing areas or creating new spaces to better suit everyday living. A skilled approach helps make sure structural changes are completed safely and accurately. Timber elements can also be tailored to match the style and character of the property. Careful attention to proportion and alignment helps create a more polished result. Well-planned carpentry can improve both the usability and presentation of a home.

Structural carpentry forms the backbone of many residential construction projects. Framing, supports, openings, and load-bearing elements all need to be positioned with precision. These components must work together correctly to maintain stability and support later stages of construction. Reliable materials and proper installation methods help create a stronger overall structure. Mistakes at this stage can affect walls, ceilings, doors, and other finishes later in the build. Accurate structural work provides a dependable foundation for the rest of the project.

Finishing carpentry adds the details that help a home feel complete and professionally presented. Neat joins, straight lines, and carefully fitted timber features can make a noticeable difference to the final appearance. These details often connect different parts of the interior and create a more consistent style. Good finishing work should complement the surrounding design rather than stand out awkwardly. Precision is especially important in visible areas where small imperfections can easily be noticed. A clean finish gives the entire space a more refined and considered look.

Custom carpentry can also help homeowners make better use of unusual or limited spaces. Standard products do not always suit every room, especially in older or uniquely designed properties. Tailored solutions can be created to fit specific dimensions and practical requirements. This flexibility allows underused areas to become more functional and valuable. Thoughtful timber work can improve storage, access, organisation, and overall usability. Customisation helps each solution feel like it belongs naturally within the home.

Residential carpentry is especially valuable during home renovations and extensions. Existing structures often need careful adjustment to make room for new layouts, doorways, walls, or additional living areas. These changes require a strong understanding of how the original building is put together. New timber work should connect properly with the existing structure to maintain strength and consistency. Careful integration also helps the finished areas feel more cohesive. The result is a smoother transition between older and newly completed parts of the property.

Good carpentry depends not only on skill but also on organisation and coordination. Timber work often needs to align with flooring, plastering, roofing, cabinetry, windows, and other construction stages. Completing tasks in the correct order can help prevent delays and unnecessary rework. Clear communication between trades also contributes to a smoother building process. Careful scheduling allows each stage to be completed efficiently without compromising quality. Strong coordination helps produce a cleaner and more consistent final result.

Quality residential carpentry brings together practical knowledge, precision, and attention to detail. Every structural component and finishing feature contributes to how the home performs and looks over time. Taking care with each stage helps create work that remains dependable under everyday use. Whether the project is large or small, the same commitment to accuracy should apply. Good carpentry should enhance the strength, comfort, and character of the property. The finished result becomes an important part of a home that is built to be enjoyed for years.